Phase 02 · Masonry
Every brick laid by hand, every course checked.
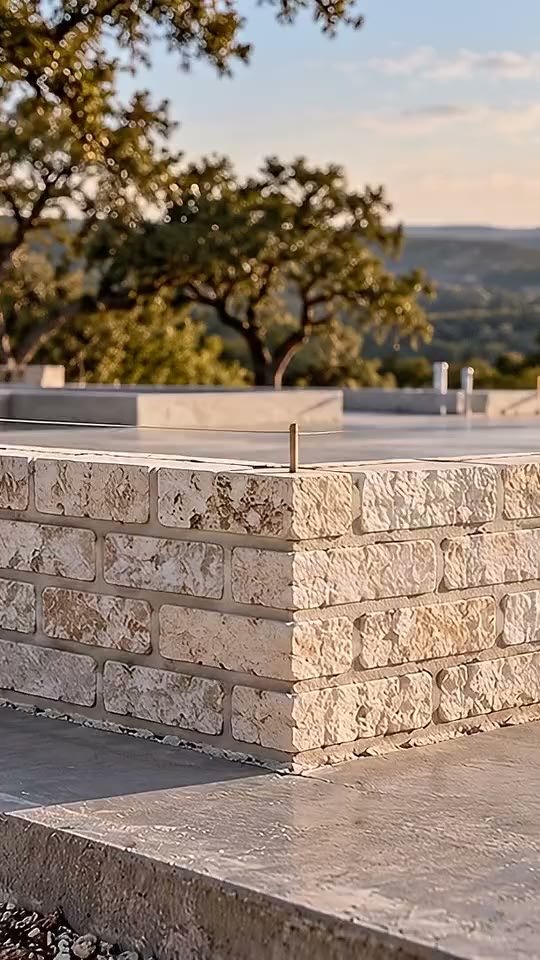
Limewashed Texas brick, set on a slab poured to a tolerance of an eighth of an inch.
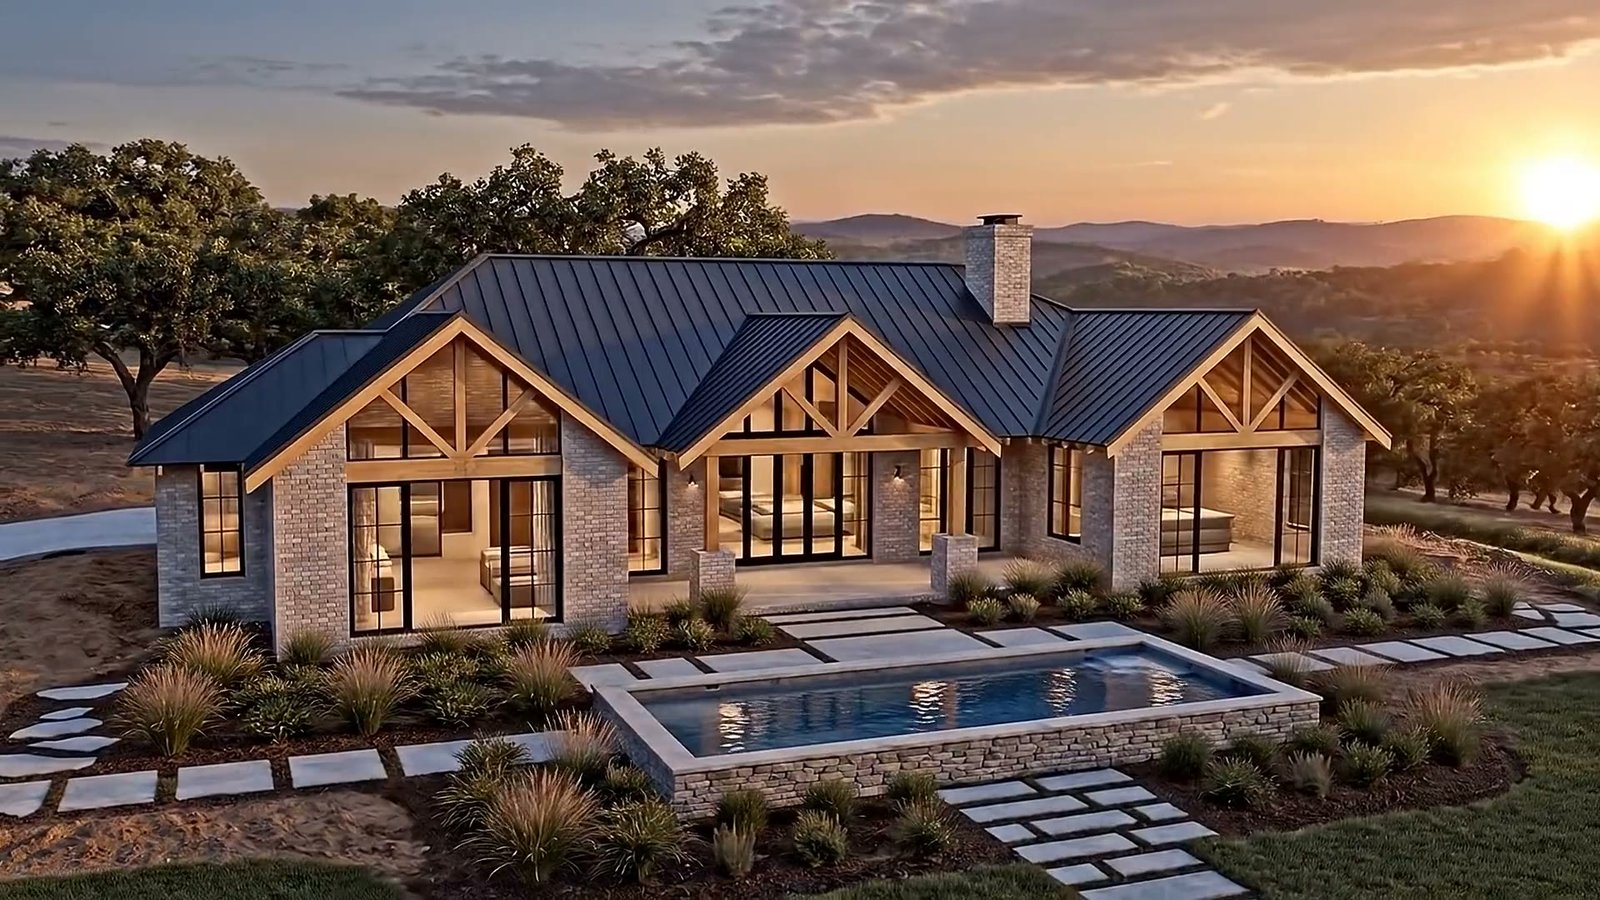
One crew designs and builds your home, on a tight city lot or forty acres of live oak, from the first brick to the last key.
Limewashed Texas brick, set on a slab poured to a tolerance of an eighth of an inch.
Douglas fir trusses under a standing-seam metal roof rated for Texas hail and a fifty-year finish.
Steel windows, white oak, a pool set into the limestone. Built around the oaks we promised to keep.
We take on twelve homes a year, so each one keeps the same crew from slab to keys.
Every client gets a site log, posted every Friday with photos, the schedule and the money spent so far. Here is this week, as it went out.
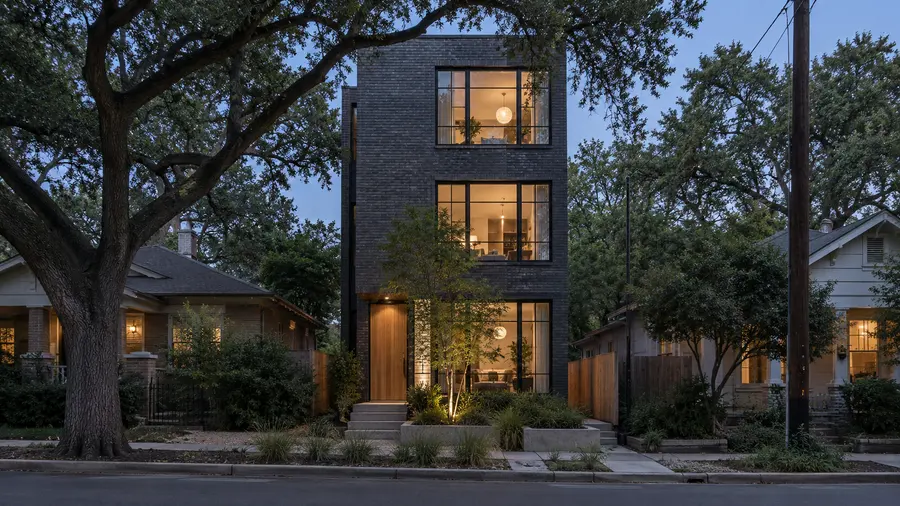
Four of the last twelve. Three on city lots most builders called too tight, one on a ridge in the Hill Country.
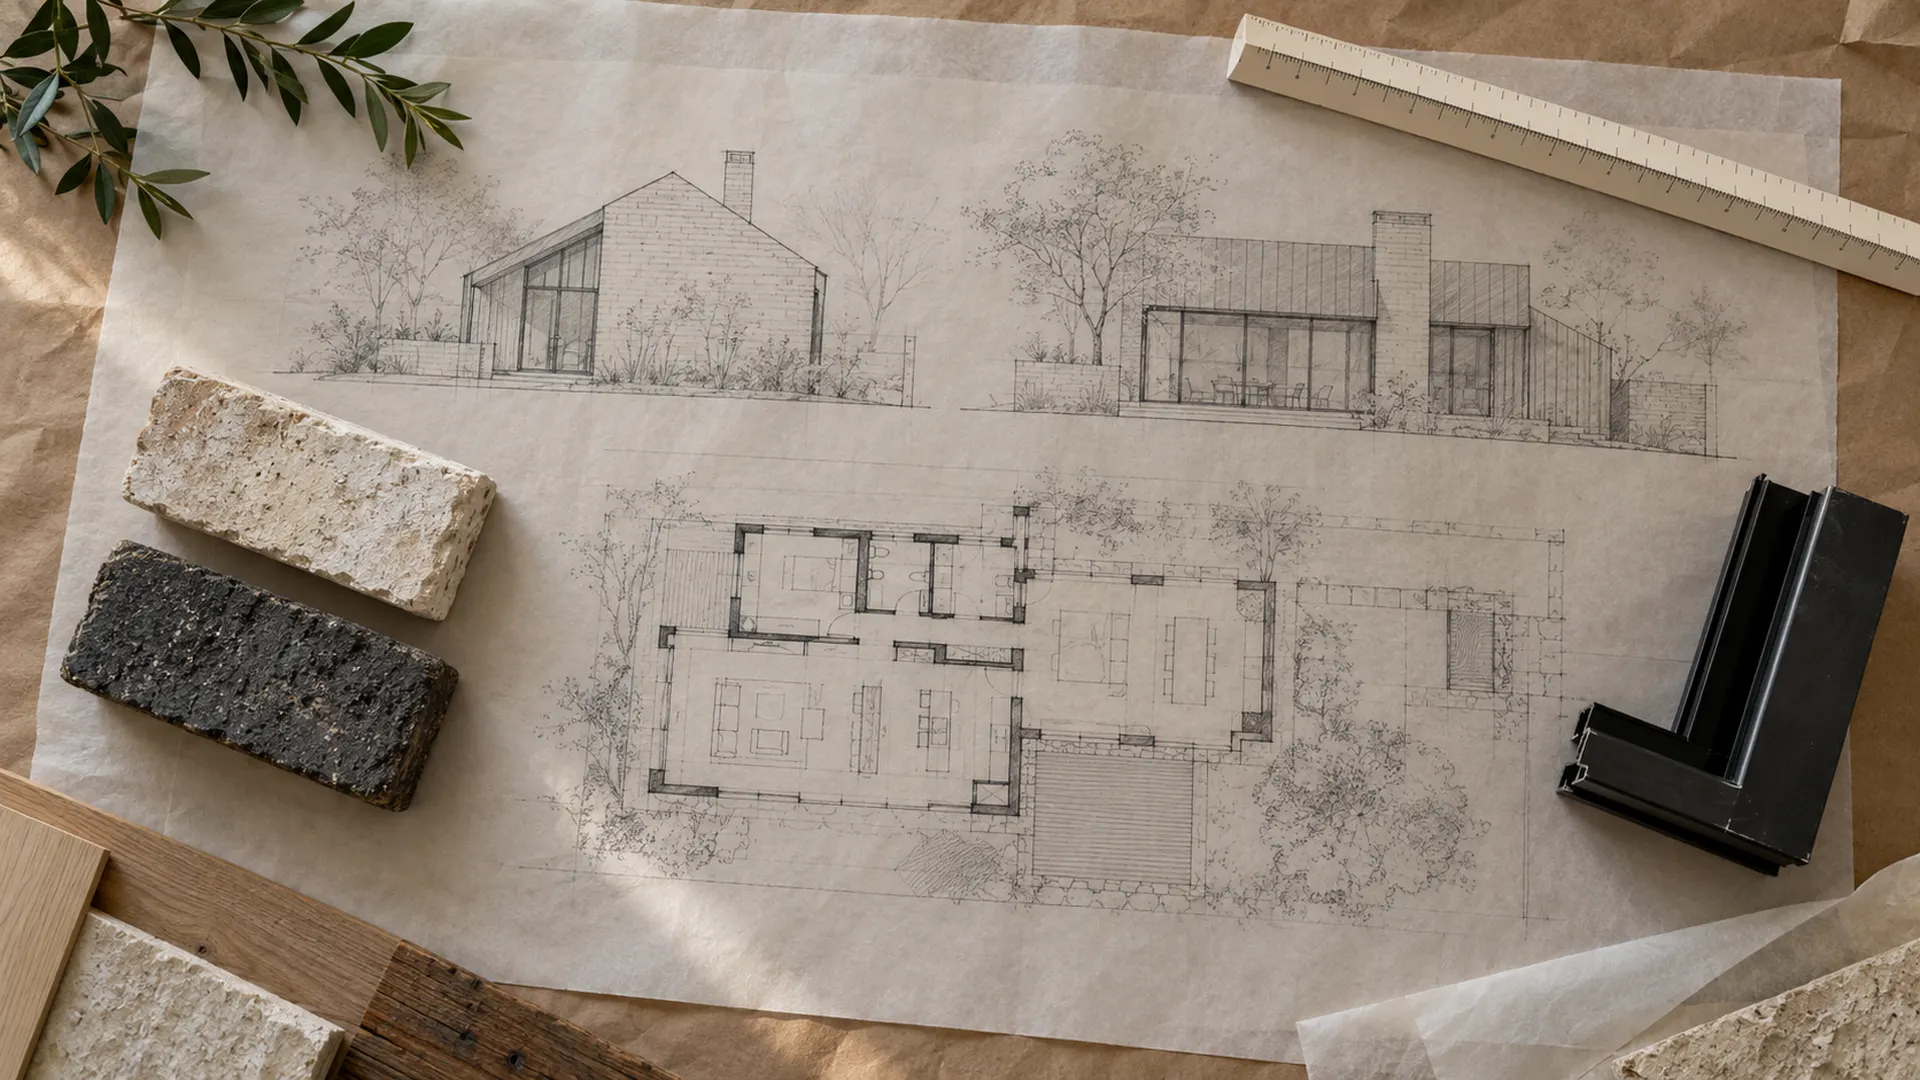
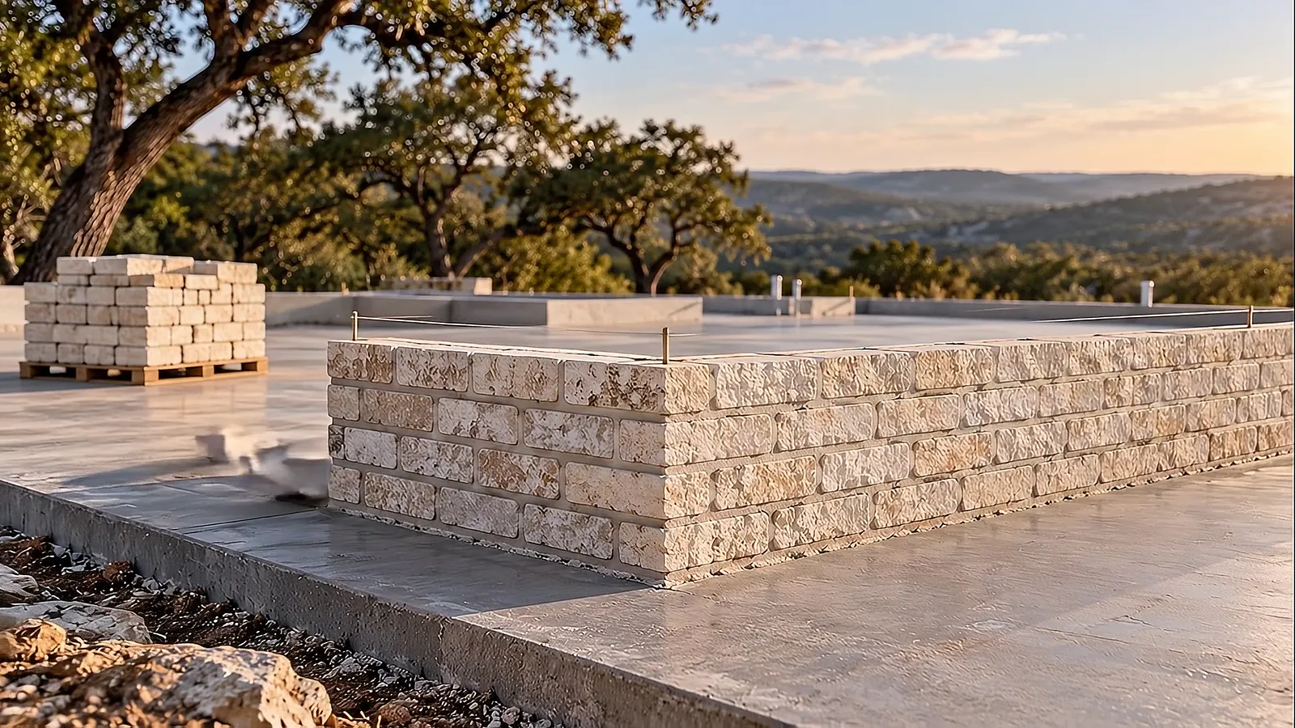
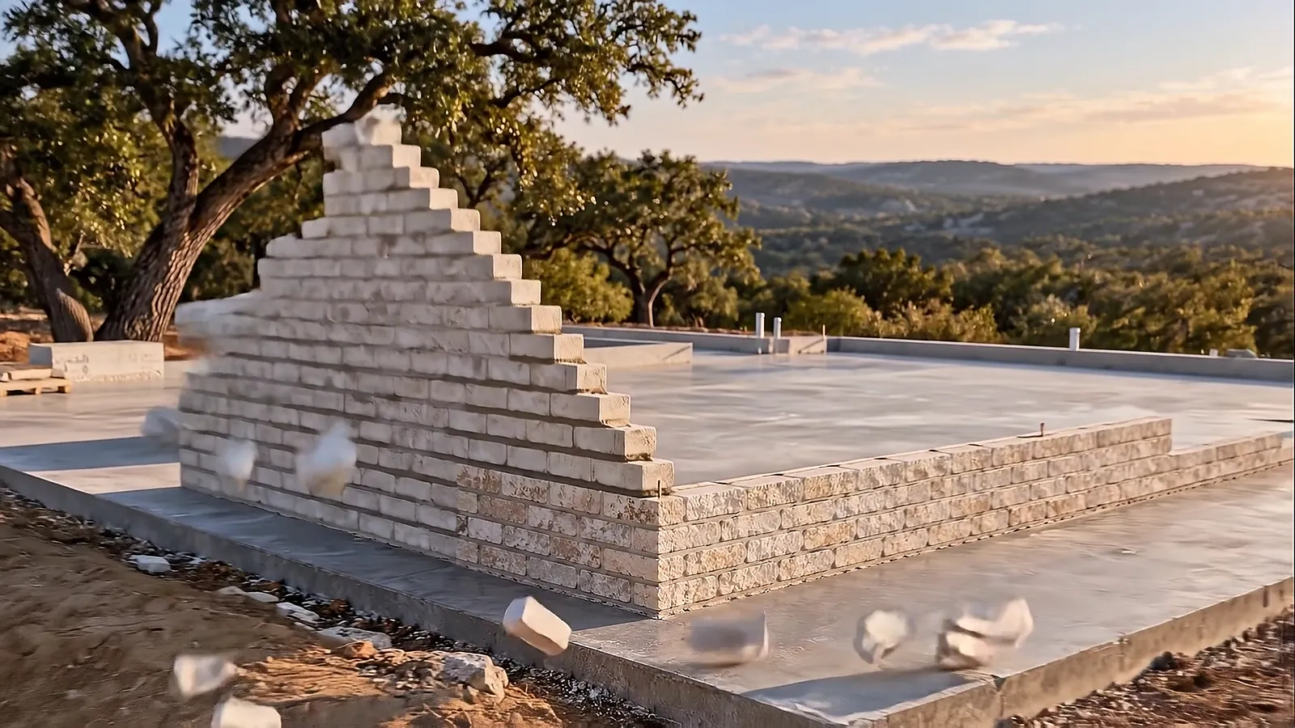
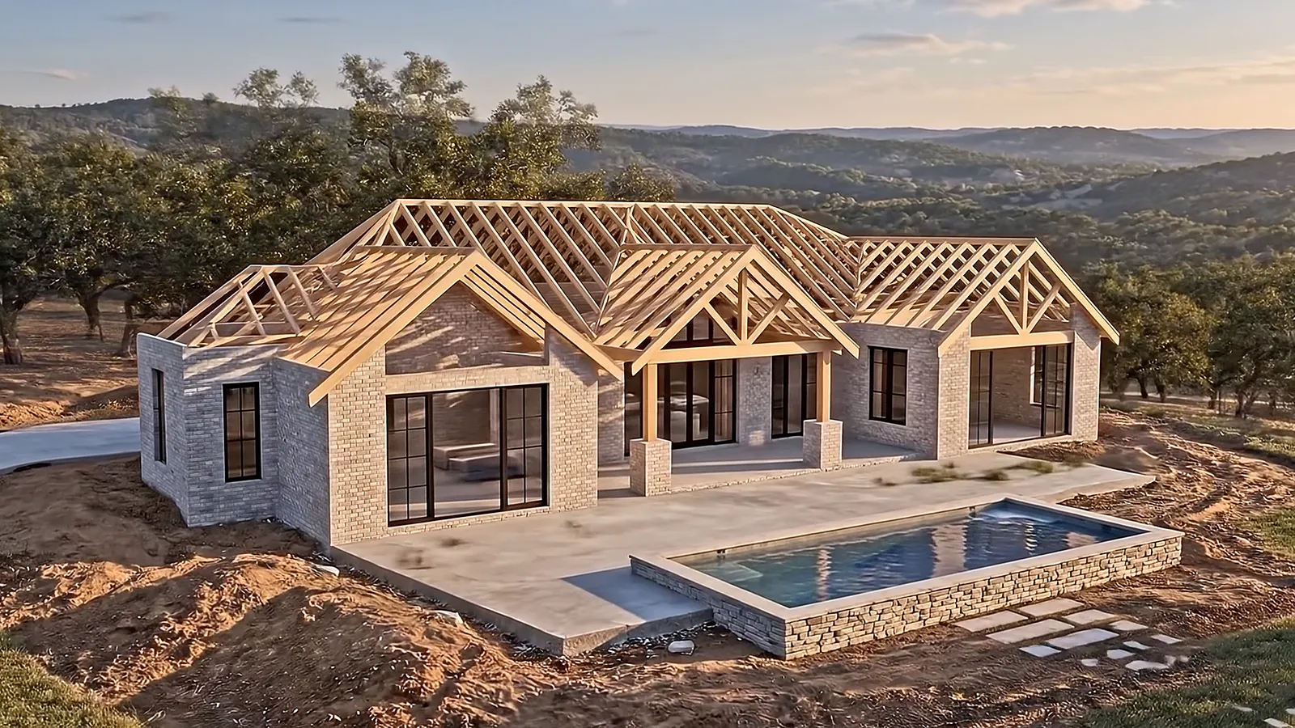
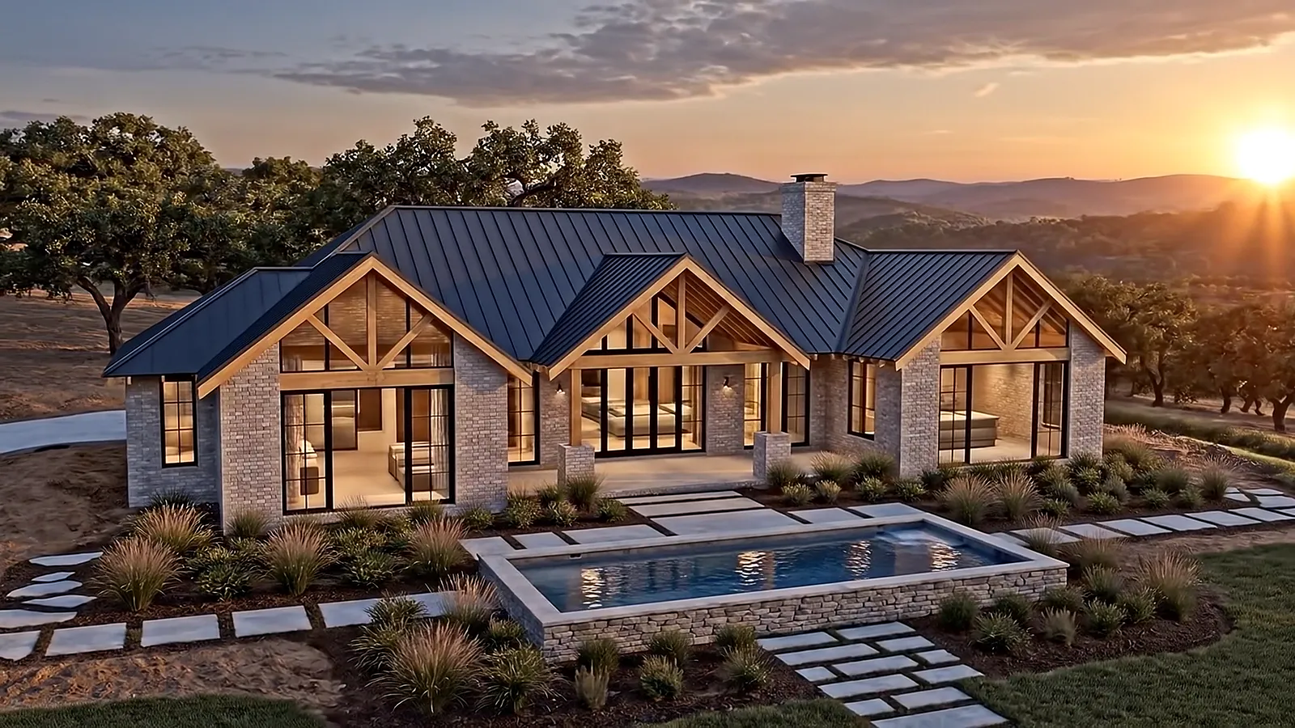
Survey, soils, setbacks and every tree worth keeping. Our architects draw around them, and you sign one fixed price before any dirt moves.
Post-tensioned for Austin clay, checked with a laser level at every pour. Plumbing goes in before the concrete, so nothing gets cut out later.
Every course is laid to a string line by the same four masons who started the job. Limewash goes on by hand, and it gets better with every year of weather.
Fir trusses, a standing-seam roof, steel windows set and flashed. Then a blower-door test, because a tight house costs less to run every month you live in it.
Floors, millwork and stone go in by our own carpenters. We walk the house with you room by room and hand over keys only when the list is empty.
Cheaper versions of all four exist. We have torn enough of them out of other builders' houses to know what they cost you later.
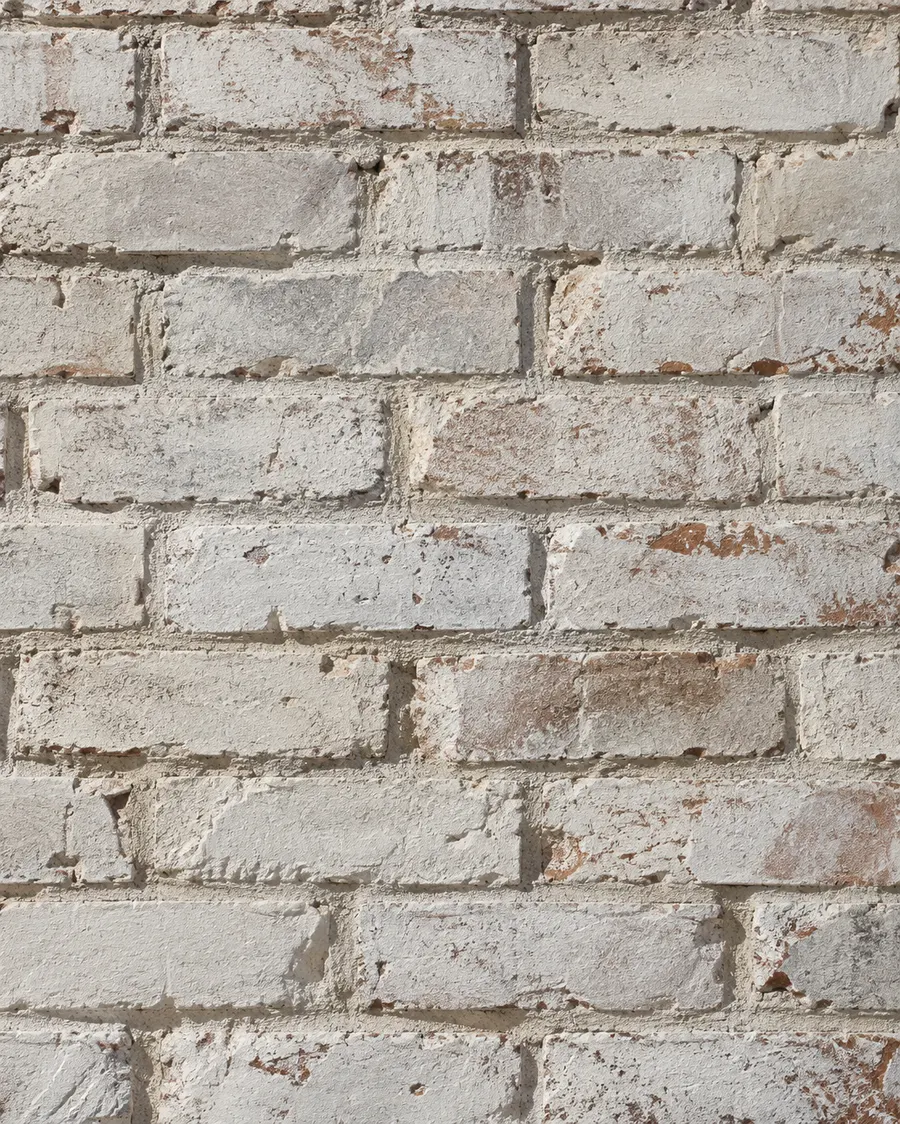
Fired in a Texas kiln 140 miles away, limewashed on site by hand.
Load-bearing · 100+ yr life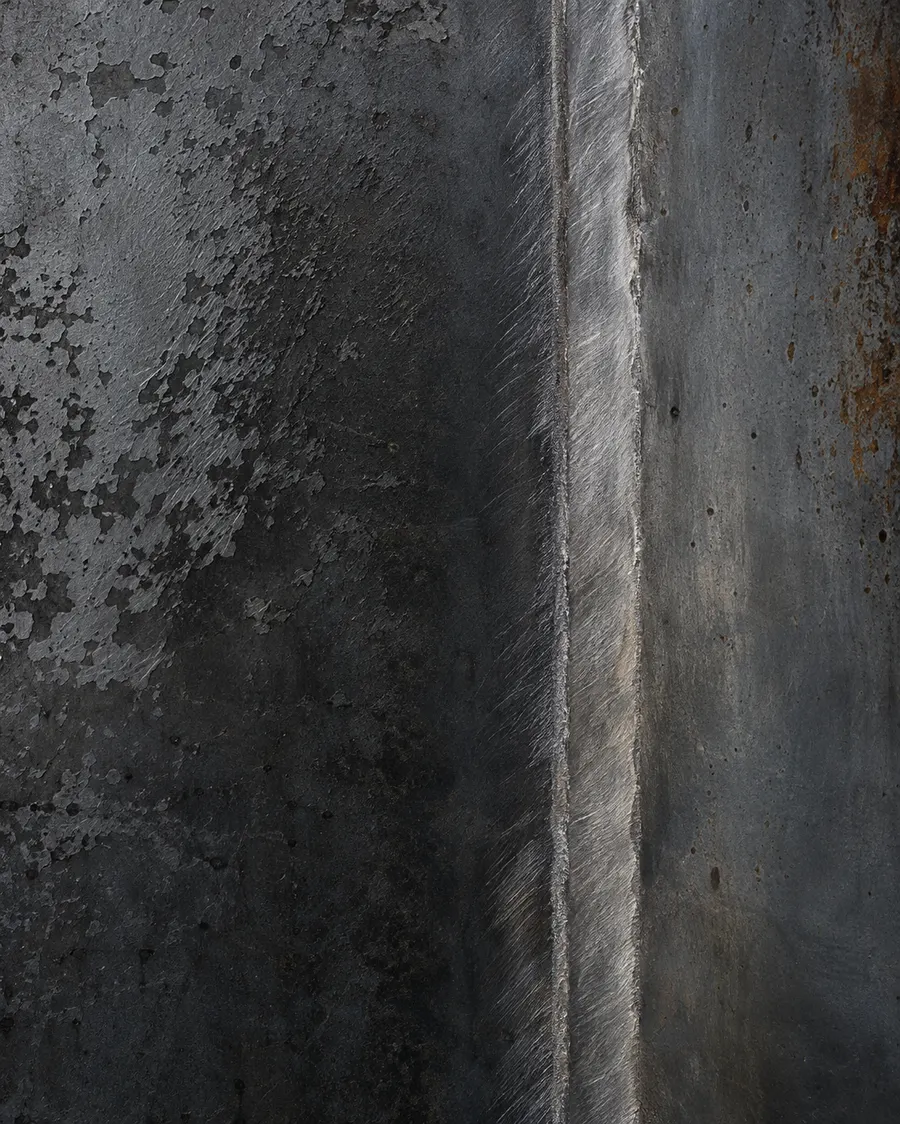
Hot-rolled windows, stairs and lintels welded in our own shop.
Thermally broken · 1/4" plate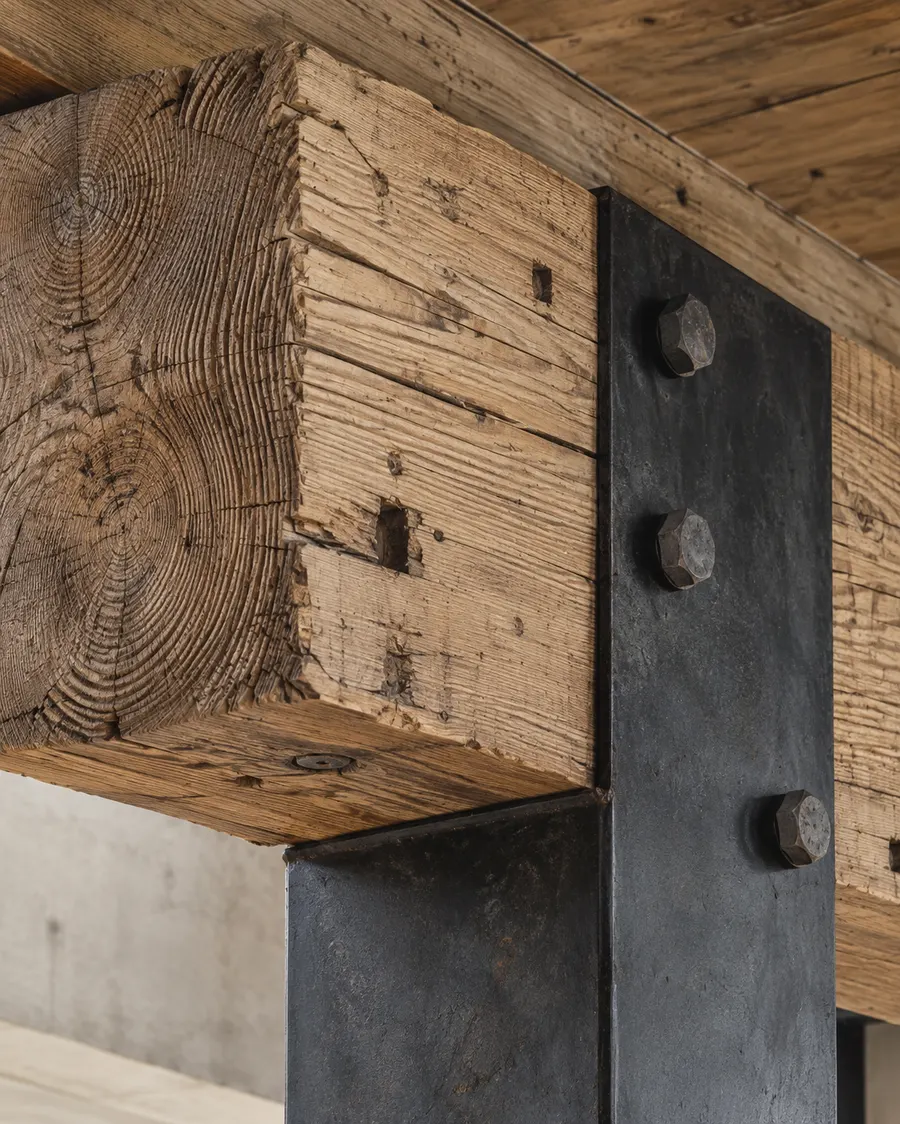
Beams pulled from Texas warehouses built before 1920, milled to size.
Longleaf · 12+ rings per inch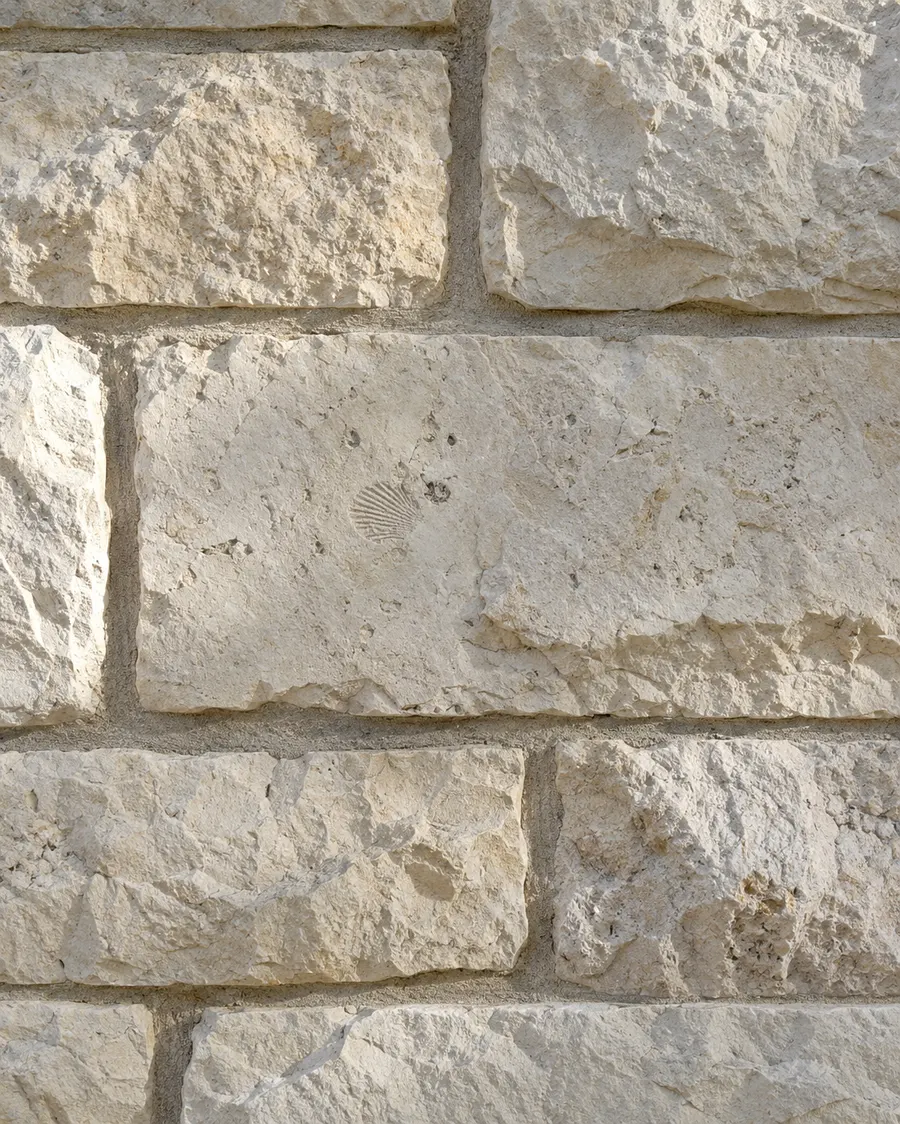
Chopped-face cream stone from Central Texas quarries for walls, steps and pools.
Quarried under 90 miles away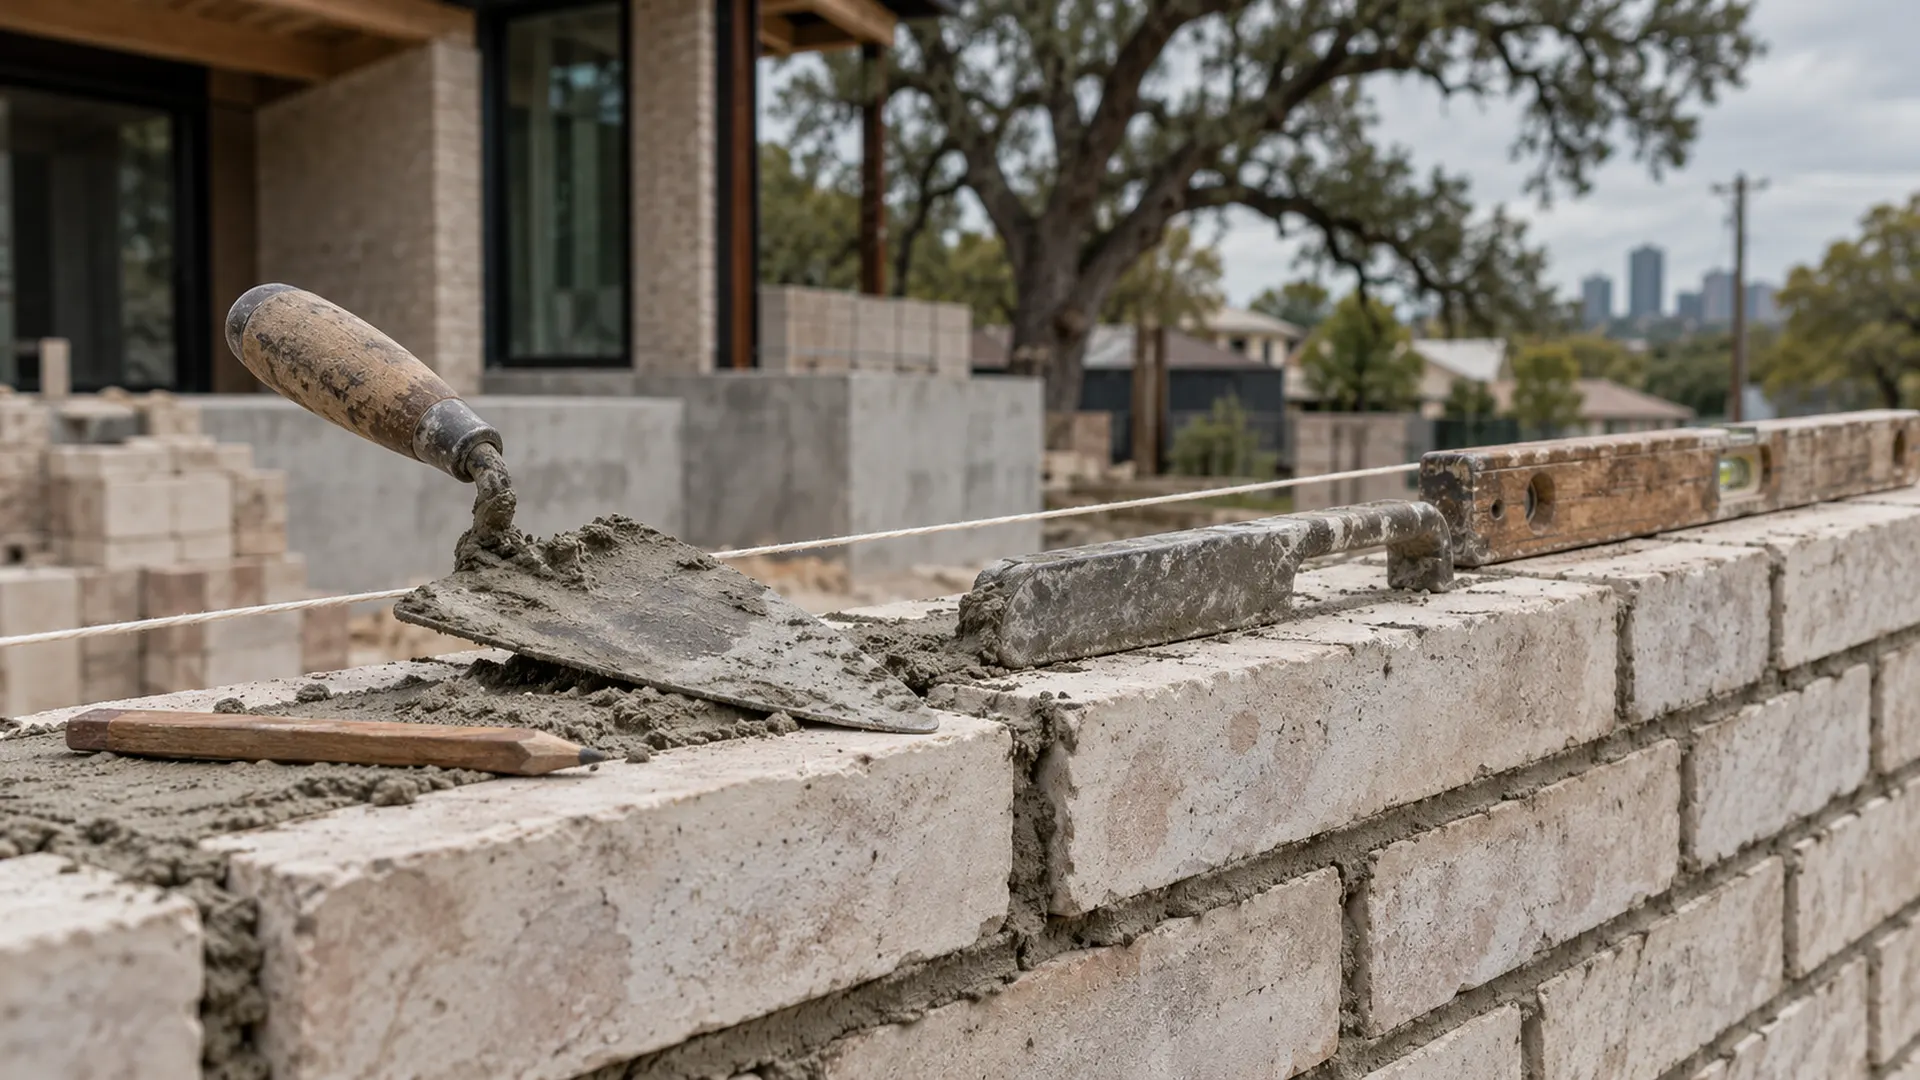
“We don't sub out the brick. Not on the first house, not on the hundred and twelfth.”
Wes Calder · Founder, mason since 1998
Real numbers from our last twenty-four homes. Not a quote, but you will know whether we should talk.
Excludes land, design fees and permits. Based on 2025–26 Coursework builds.
Signed before we break ground. If we got a number wrong, that is our problem, not yours.
Photos, schedule and every dollar spent, in your inbox by 5 p.m. for the whole build.
The superintendent who pours your slab is the one who hands you the keys.
Foundation, masonry, framing and roof, backed by us and a third-party insurer.
“Our lot was 38 feet wide with a heritage oak in the middle. Two builders said tear it down. Wes drew the house around it.”
“I read the Friday log with my coffee for eleven months. There was never a week I didn't know where the money went.”
“We moved in on the date they gave us a year and a half earlier. To the day. Nobody believes us.”
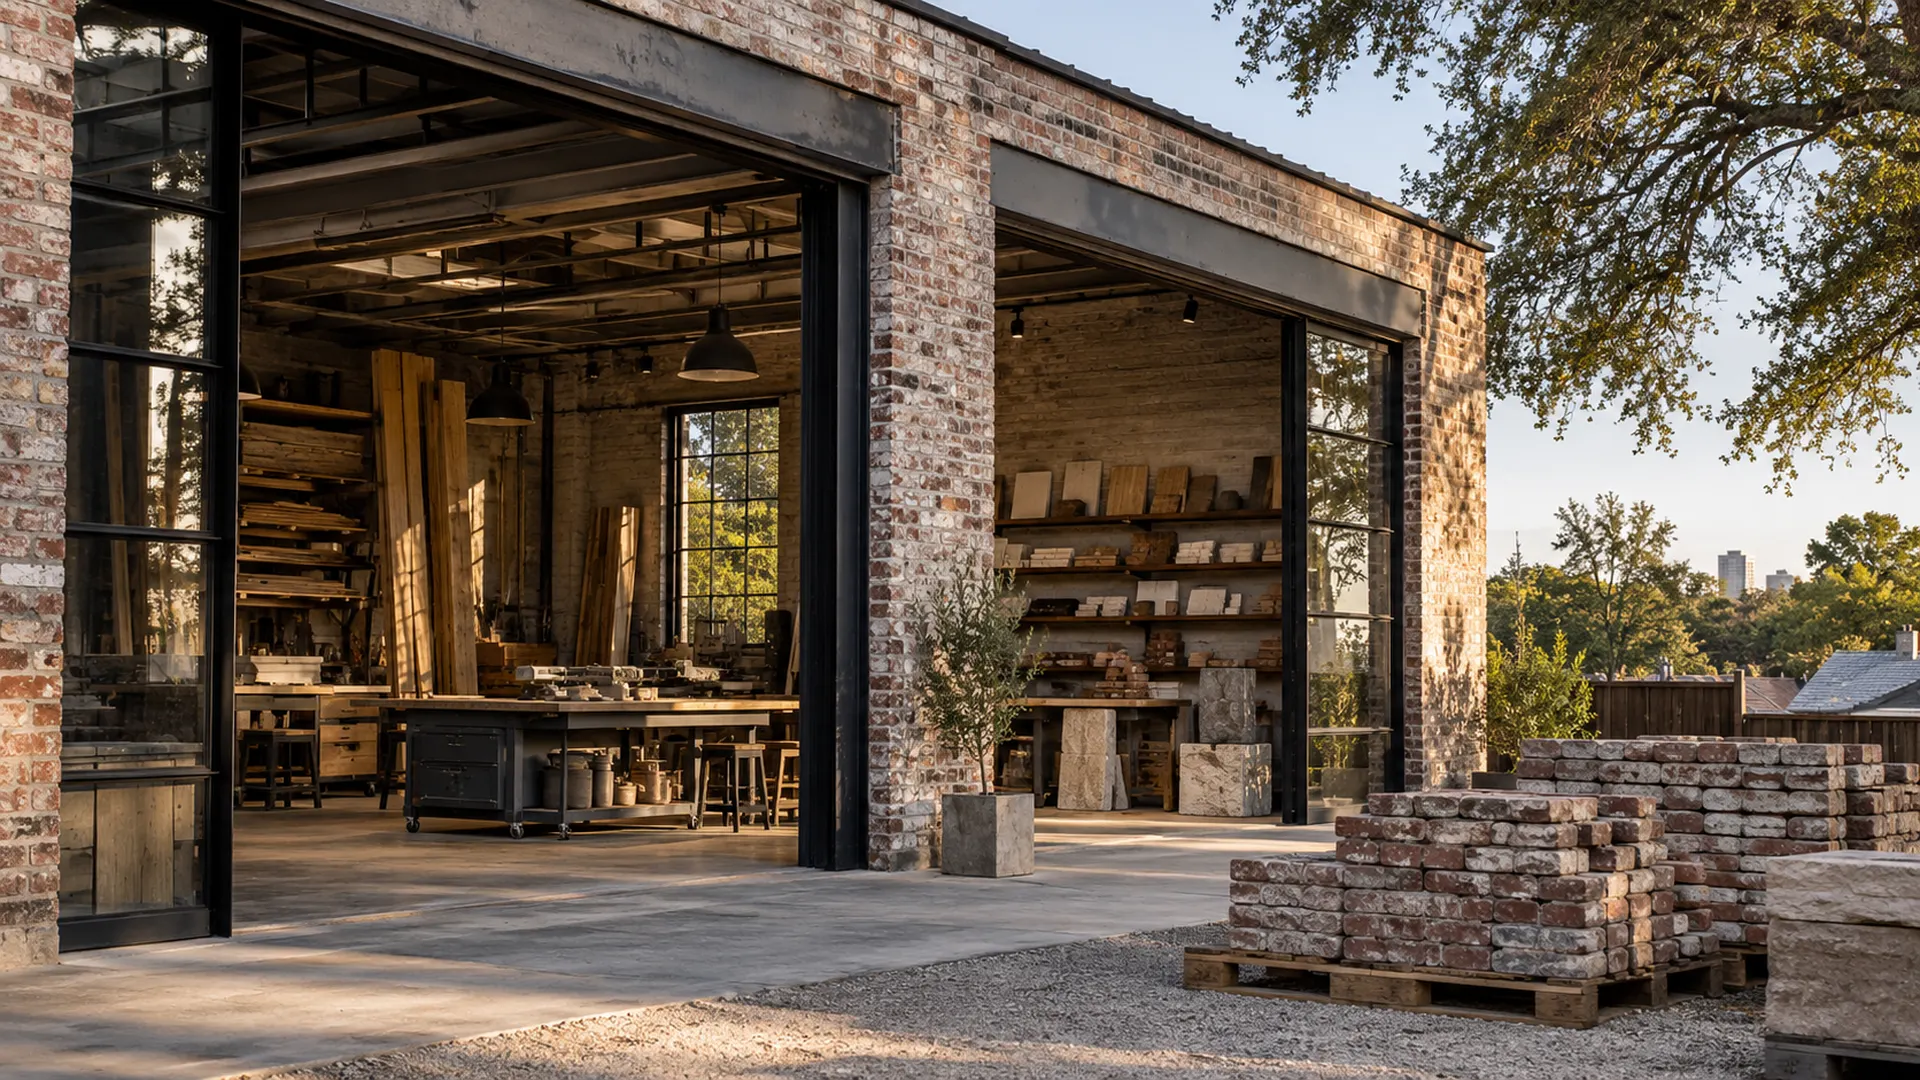
Architects upstairs, the steel and timber shop downstairs, the brick yard out back. Thirty-one people, nine trades, and a rule that whoever draws a detail has to watch it get built.
Come see a mock-up wall, hold the steel, walk a house we're building. Saturday mornings by appointment.
East 5th St · Austin, TX 78702Yes, and we'd rather you did. A feasibility walk covers setbacks, soils, trees, utilities and a rough budget. It costs $1,500, credited to your contract if we build.
We spend ten to fourteen weeks on drawings before we price, and most of the work is done by our own people. Fewer subs means fewer surprises. Changes you ask for are priced in writing before anyone does them.
About a third of our clients do. We join early, price as the drawings develop, and our in-house team handles the construction details.
Twelve: usually eight on city lots and four in the Hill Country. Our calendar is currently booking ground-breaks for late 2027.
One year on everything, two years on systems, ten years on structure: foundation, masonry, framing and roof. We come back at month eleven to fix anything that settled.
Wes reads every one of these himself and calls within two business days.